
Views - Primary on Main





Address
19307 Spur Lane, Abingdon, VA
Price
$ 392,000
Property Attributes
- MLS#10001122
- TypeSingle Family
- Listing Status Active
- CountyWashington
- CityAbingdon
- AreaWashington VA
- NeighborhoodSteeple Chase
- Zip24210
- StyleCape Cod, Duplex, Townhouse
- Year Built2008
- Taxes$ 1058
- Price$ 392,000
- Bedrooms3
- Full Bathrooms2
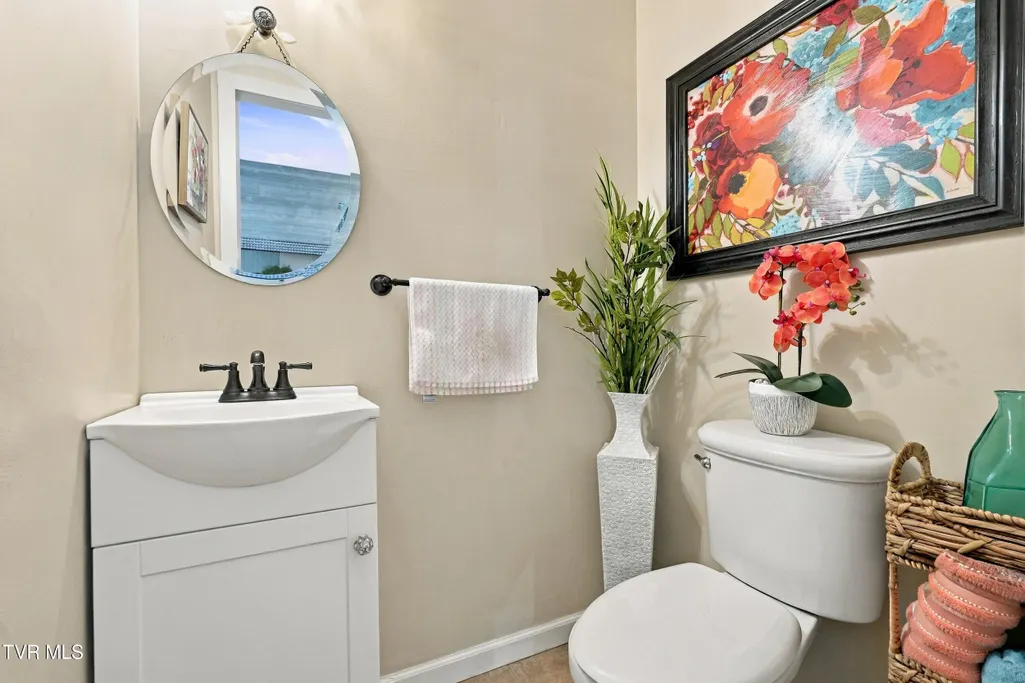
- Half Bathrooms1
- Sqr Footage2276
- Lot Size0.17 Acres
Data Source:
Tennessee Virginia Regional MLS (NETAR)
Property Description
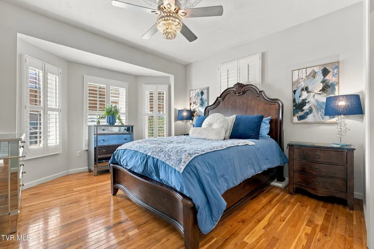
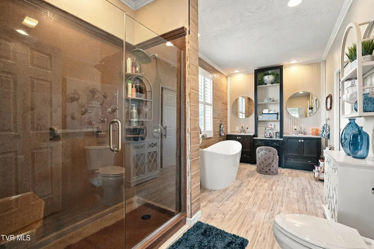
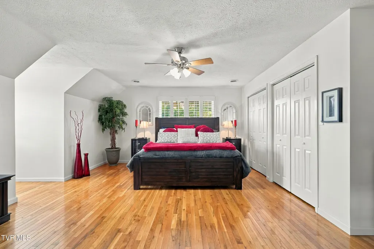
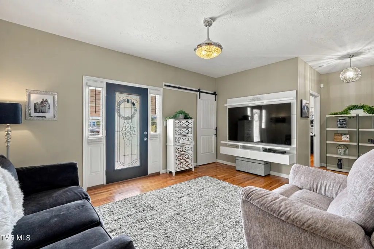
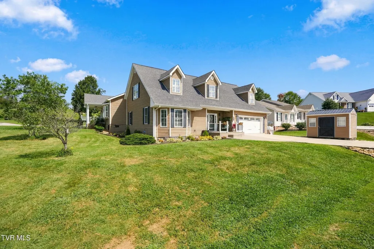
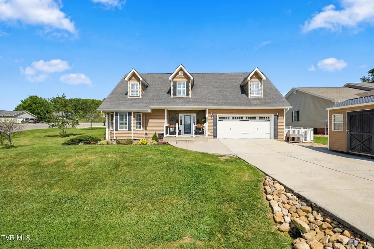
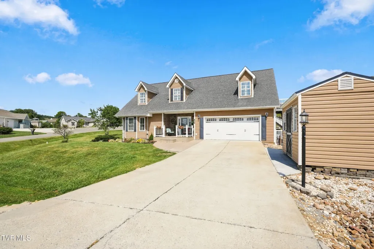
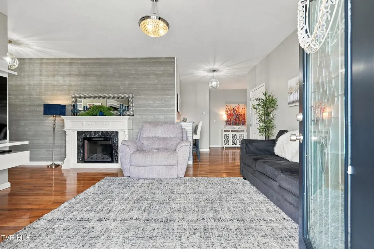
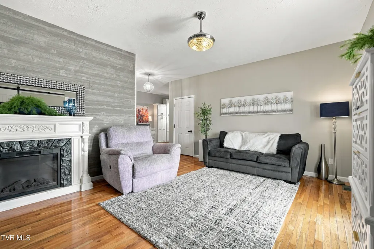
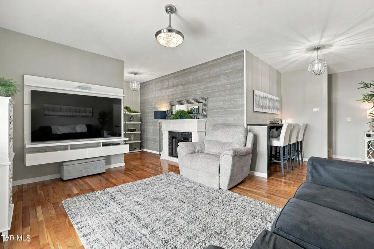
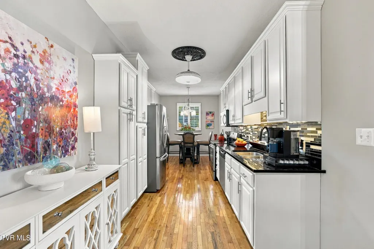
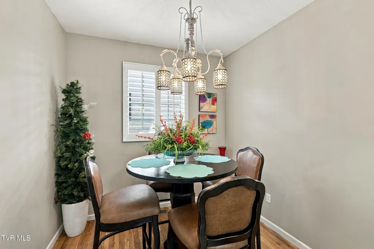
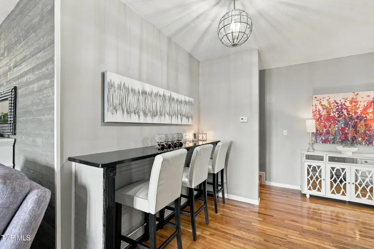
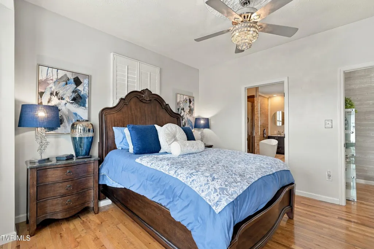
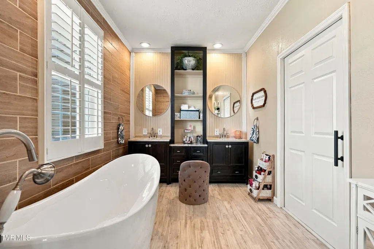
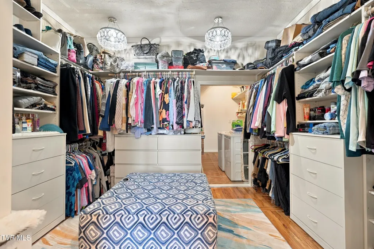
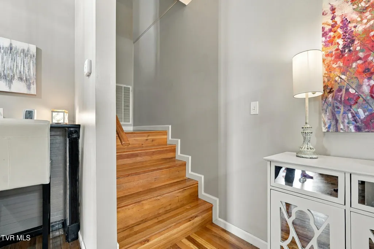
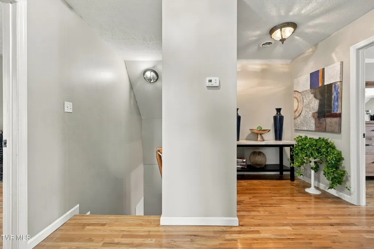
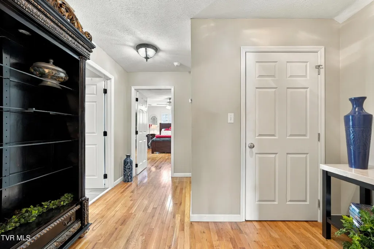
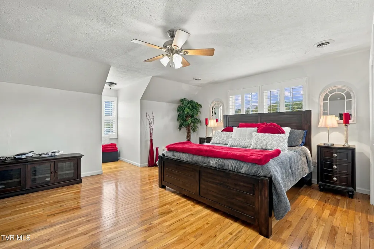
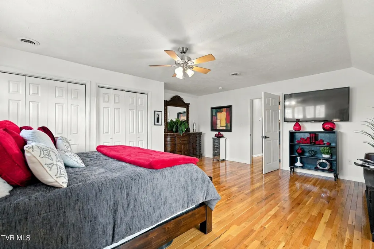
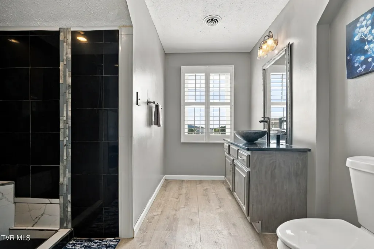
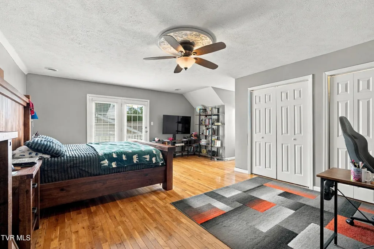
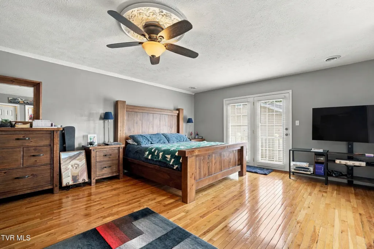
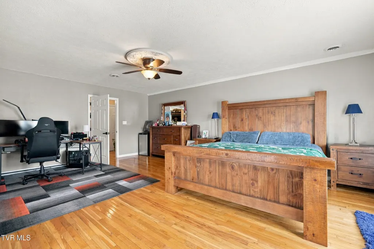
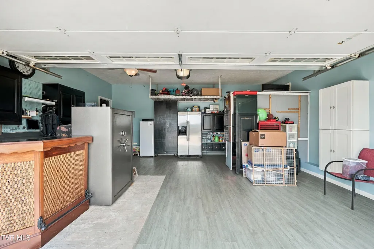
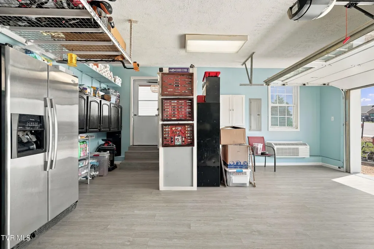
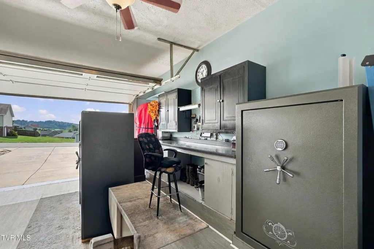
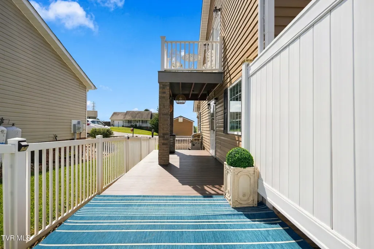
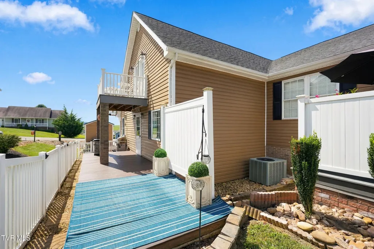
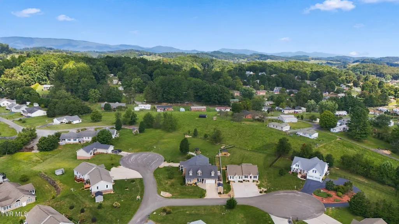
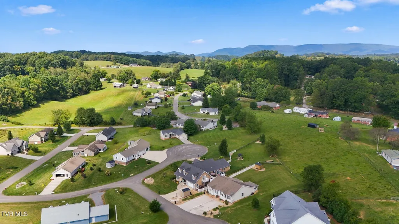
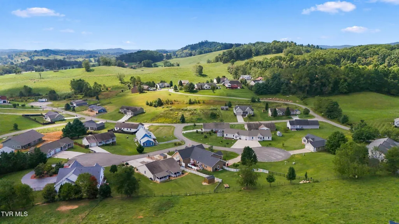
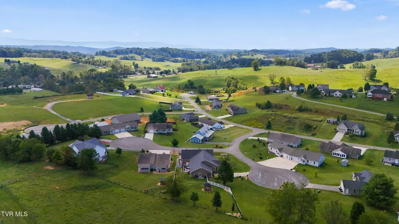
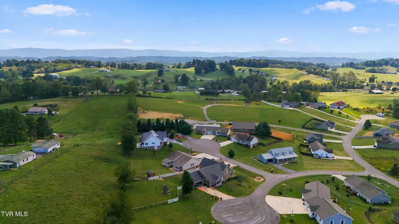
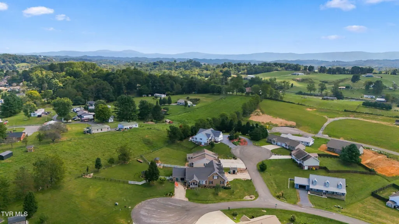
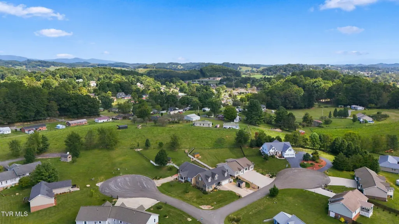
Welcome to this beautifully updated and thoughtfully redesigned Cape Cod-style duplex, offering timeless charm with modern comfort and style. This spacious home has been carefully renovated to create a warm, inviting and functional living environment. The main level features a spacious primary suite, offering convenience and privacy along with beautiful primary bathroom that feels like a true retreat. Upstairs, you will find two additional generously sized bedrooms and a beautifully updated bathroom featuring a custom-built shower and refined finishes. Beyond the beautiful interior, this property offers an excellent location with easy access to many of the area's most popular attractions. Enjoy being close to Bristol Motor Speedway, Hard Rock Hotel & Casino, area golf courses, the renowned Barter Theatre and the scenic Virginia Creeper Trail. Abingdon's rich history, charming downtown, local dining and entertainment, and outdoor recreation provide plenty to explore and enjoy. This duplex offers a wonderful blend of charm, comfort and modern living. Whether you are looking for a beautiful place to call home or a versatile investment opportunity, this property offers an exceptional opportunity in a historic and vibrant community. Come discover all that this special property and the Abingdon area have to offer. Information taking from seller or public records and should be vertified by buyer. Garage has a split unit for heat/ac
| Elementary School | Middle School | High School |
|---|---|---|
| Abingdon Elementary School | E. B. Stanley Middle School | Abingdon High School |
| Price History | |
|---|---|
| 9/19/2026 | Listed $392,000 |
General Features
| Sewer | Public Sewer |
|---|---|
| Heating | Heat Pump |
| Cooling | Ceiling Fan(s),Central Air |
| Utilities | Electricity Connected,Sewer Connected,Water Connected,Cable Connected |
| Roof | Shingle |
| Appliances | Dishwasher,Disposal,Electric Range,Microwave,Refrigerator |
| Zoning | Residential, General |
| HOA Fee | 200 |
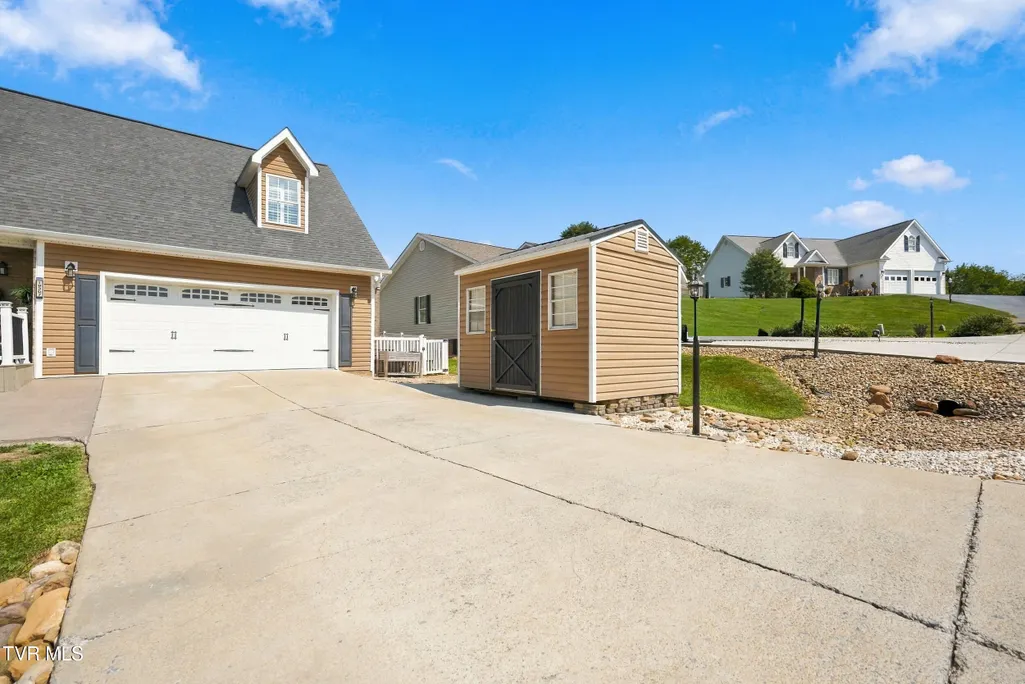
| Garage Spaces | 2 |
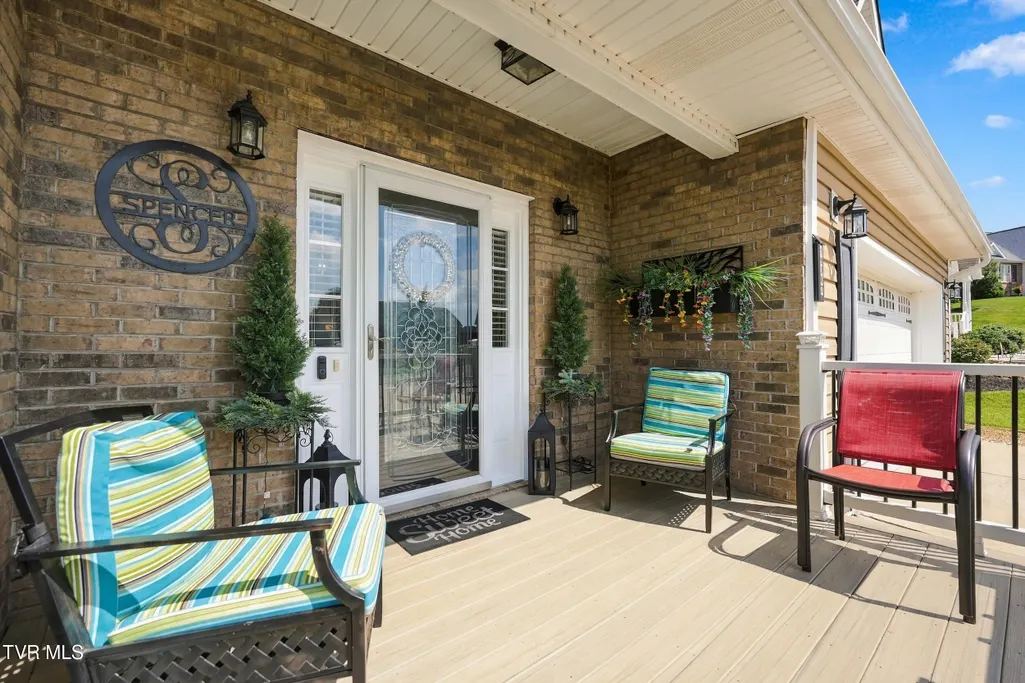
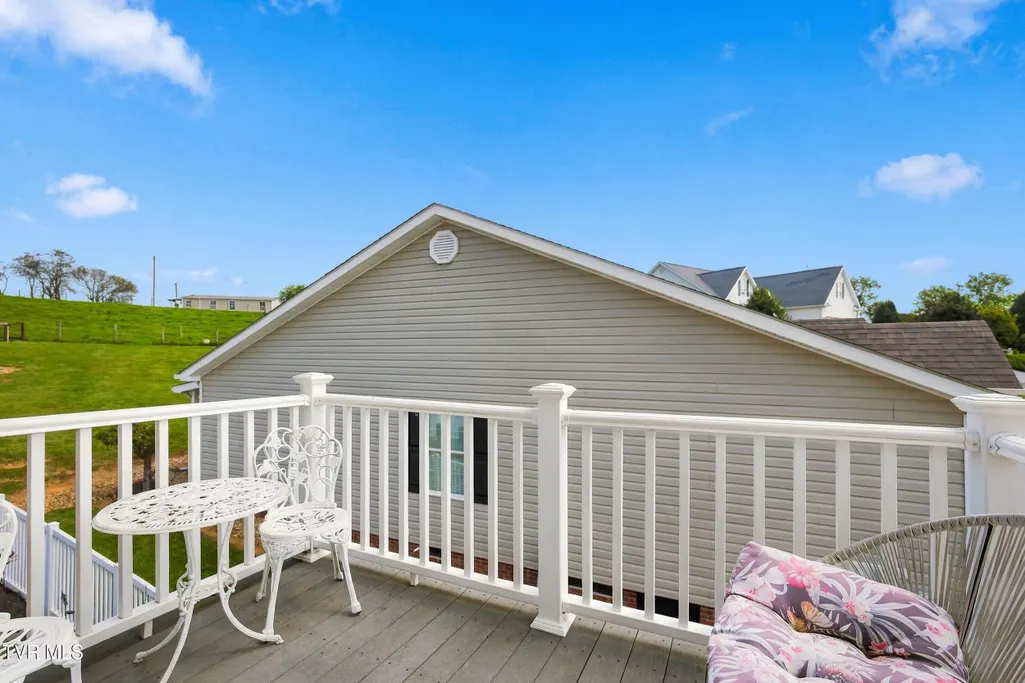
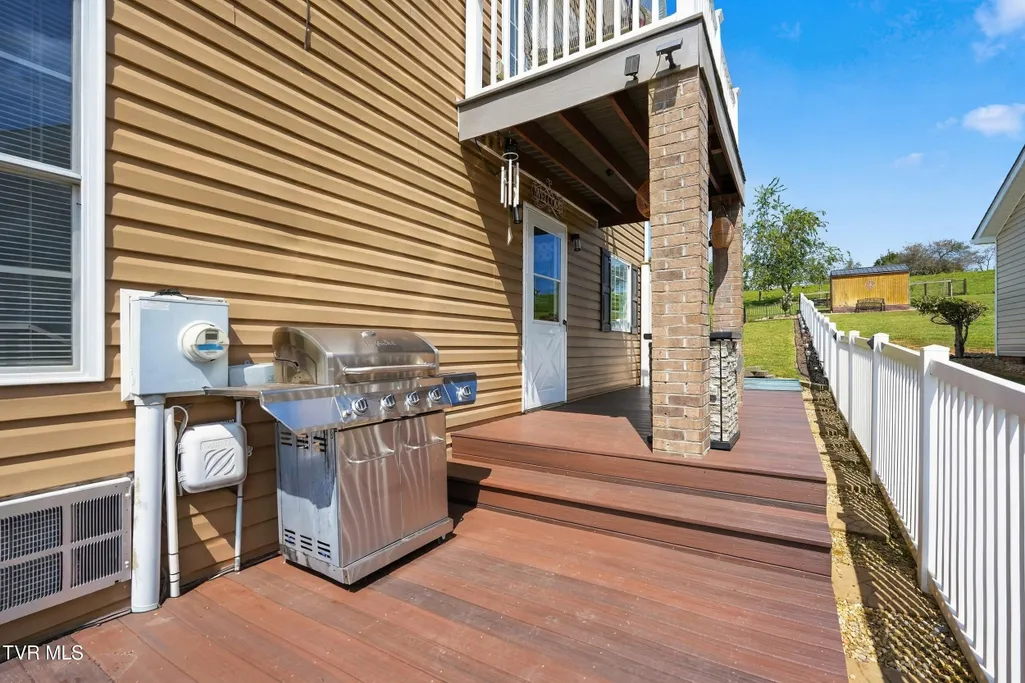
| Patio/Porch Features | Back,Balcony,Covered,Deck,Front Porch |
| Architectural Style | Cape Cod,Duplex,Townhouse |
| Construction Materials | Brick,Stone,Vinyl Siding |
| Year Built | 2008 |
| View | Mountain(s) |
| Topography | Level |
| Property Subtype | Single Family Residence |
| Assoc Fee Paid Per | Annually |
| County | Washington |
| New Construction | false |
| Property Type | Residential |
| HOA | true |
| Attached Garage | true |
| Subdivision Name | Steeple Chase |
| Other Structures | Outbuilding,Storage |
| Total Rooms | 5 |
| Full Baths | 2 |
| Status | Active |
| Directions | I-81 North to exit 14, then right off exit to Main St. right on Main St. to left on Wyndale Road, then Right on Woodland Hills Road, then 1.3 miles to Left on Chase Lane, then Left on Bridle to Left on Halter Trail then Right on Spur Lane. House on left at realtor sign. GPS Friendly |
| High School | Abingdon |
| City | Abingdon |
| MLS Area | 501 - Washington VA |
| Lot Size Units | Acres |
| Lot Size Square Feet | 7405.2 |
| Elementary School | Abingdon |
| Home Warranty Y/N | false |
| Middle/Junior High School | E. B. Stanley |
| Property Condition | Above Average,Updated/Remodeled |
| MLS Area Minor | 501 - Washington VA |
| Structure Type | Duplex,Townhouse |
| Standard Status | Active |
| Conventional | true |
| FHA | true |
| Financing_co_VA_sp_Loan | true |
| Vinyl Siding | true |
| Exterior_sp_Finish_co_Stone5 | true |
| Cash | true |
Interior Features
| Interior Amenities | Primary Downstairs,Balcony,Eat-in Kitchen,Granite Counters,Kitchen/Dining Combo,Remodeled,Soaking Tub,Walk-In Closet(s) |
|---|---|
| Basement | Crawl Space |
| Flooring | Hardwood,Luxury Vinyl |
| Air Conditioning Y/N | true |
| Heating Y/N | true |
| Window Features | Double Pane Windows,Window Treatments |
| Half Baths | 1 |
| Laundry Features | Electric Dryer Hookup,Washer Hookup |
| Total Bedrooms | 3 |
| Total Baths | 3 |
| Attic Crawl Opening | true |
Exterior Features
| Exterior Amenities | Balcony |
|---|---|
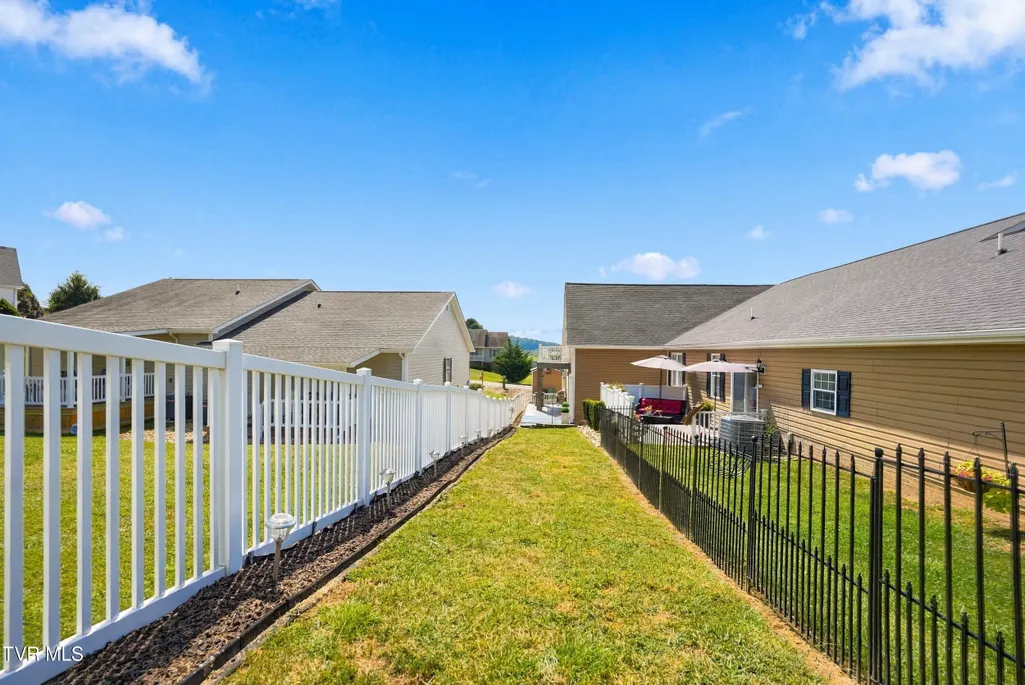
| Fencing | Back Yard |
| Parking Features | Driveway,Attached,Concrete,Garage Door Opener |
| Water Source | Public |
| Lot Size Area | 0.17 |
| Foundation Details | Block |
| Building Area Total | 2276 |
| Lot Dimensions | Per Deed |
| Lot Size Acres | 0.17 |
| Exterior_sp_Finish_co_Brick4 | true |
| Exterior_sp_Features_co_Balcony | true |
Amenities
- Foreclosure
- Views
- Short Sale
- New Construction
- Adult 55+
- Lease To Own
- No HOA Fees
- Furnished
- Primary On Main
- Air Conditioning
- Seller Finance
- Green
- Fixer Upper
- Horse
- Golf
- Fireplace
- Deck
- Garage
- Basement
- Pool
Property vs Single Family Average in 24210
Price
Taxes
Year Built
In The Neighborhood
Primary On Main
Abingdon
$ 475,000
19321 Spur Lane
Abingdon, VA 24210
- Type
- Single Family
- Size
- 2,038 SqFt
- Rooms
- 3 Beds + 2.5 Baths
 Tennessee Virginia Regional MLS All information deemed reliable but not guaranteed. All properties are subject to prior sale, change or withdrawal. Neither listing broker(s) or information provider(s) shall be responsible for any typographical errors, misinformation, misprints and shall be held totally harmless. Listing(s) information is provided for consumer's personal, non-commercial use and may not be used for any purpose other than to identify prospective properties consumers may be interested
 The data relating to real estate for sale on this website comes in part from the Internet Data Exchange (IDX) of the SW VA Association of REALTORS ® Multiple Listing Service. The SWVAR IDX logo indicates listings of other real estate firms that are identified in the detailed listing information. The information being provided is for consumers' personal, non-commercial use and may not be used for any purpose other than to identify prospective properties consumers may be interested in purchasing.
