
Water Views - Primary on Main







Address
11766 Rocky Hill Road, Bristol, VA
Price
$ 699,900
Property Attributes
- MLS#104562
- TypeSingle Family
- Listing Status Active
- CountyWashington-VA
- CityBristol
- AreaBristol City - VA
- Zip24202
- StyleRanch
- Year Built1996
- Taxes$ 2499
- Price$ 699,900
- Bedrooms4
- Full Bathrooms3
- Half Bathrooms0
- Sqr Footage5420
- Lot Size11 Acres
Data Source:
Southwest Virginia MLS (SWVAR)
Property Description
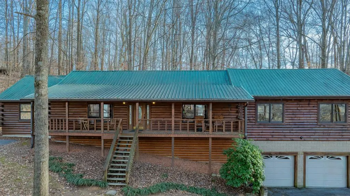
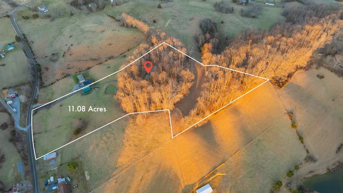
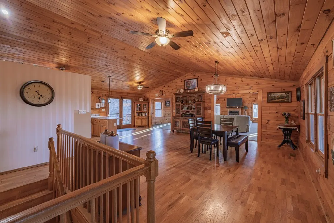
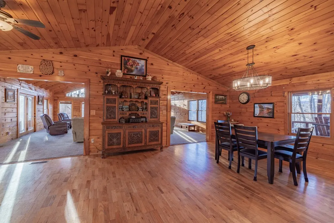
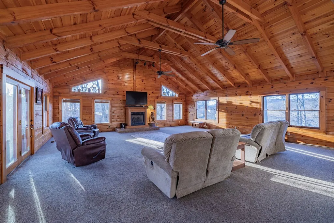
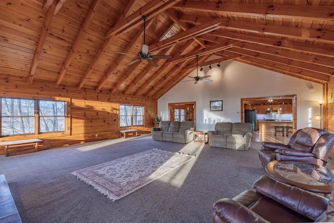
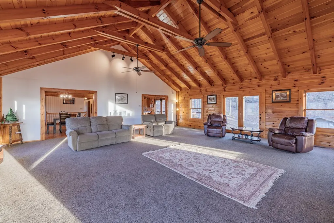
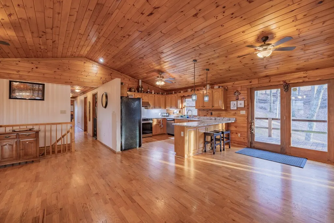
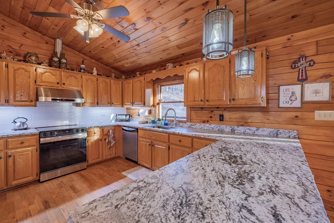
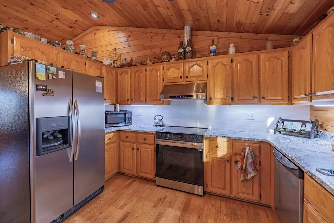
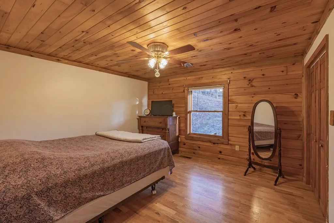
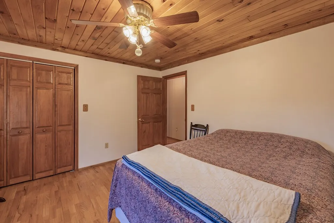
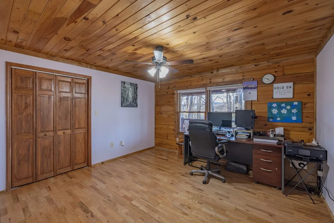
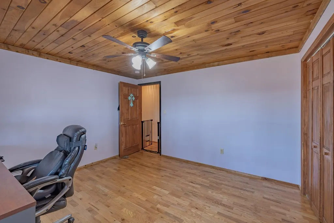
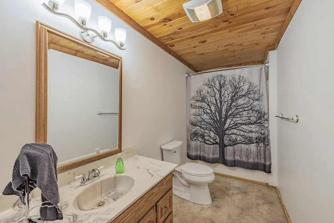
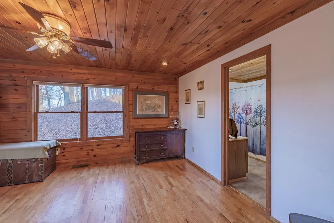
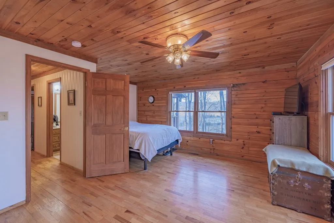
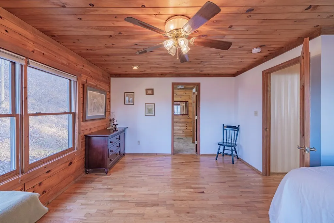
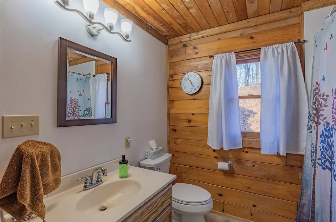
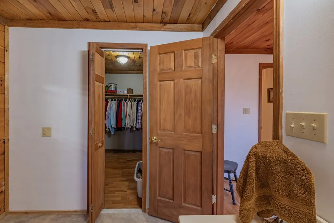
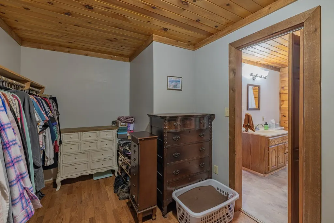
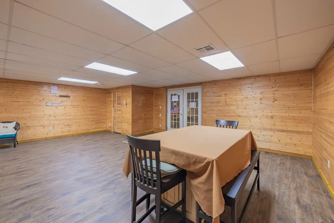
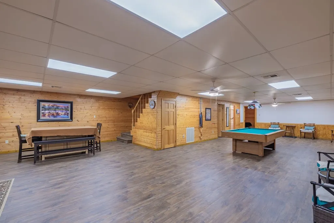
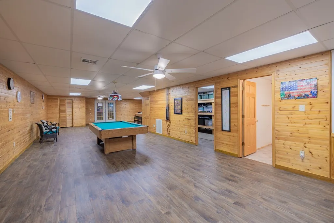
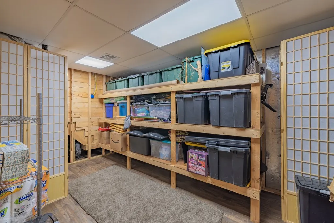
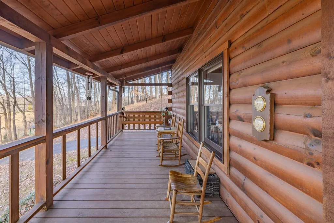
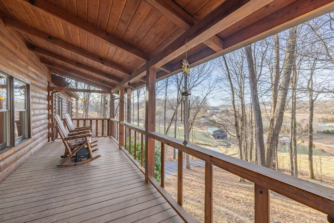
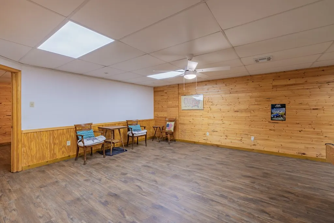
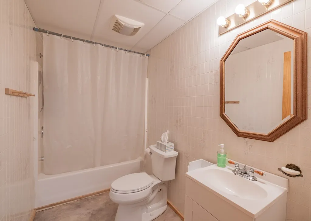
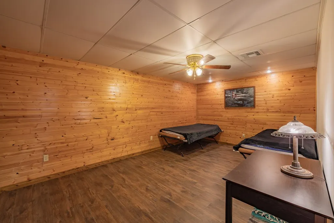
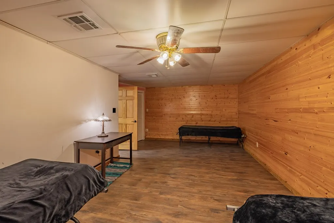
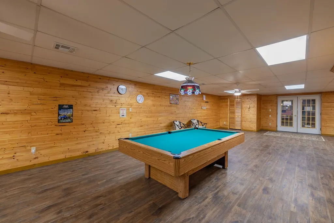
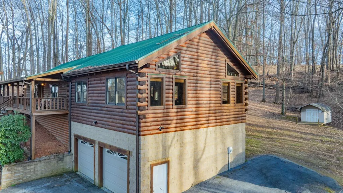
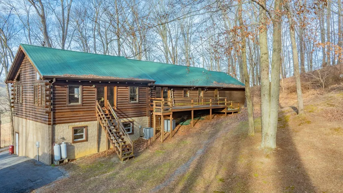
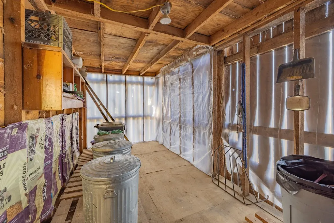
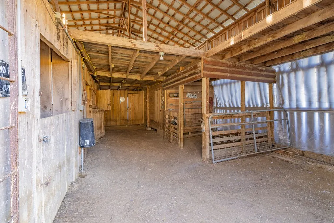
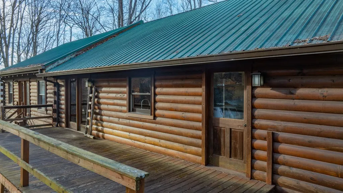
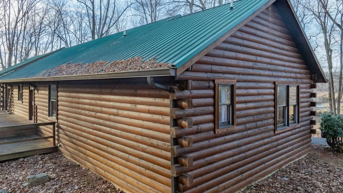
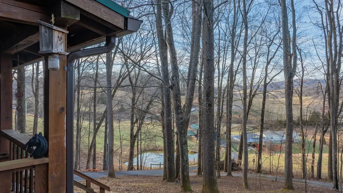
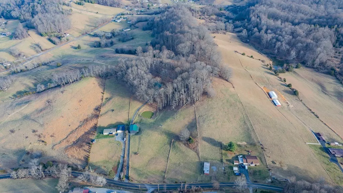
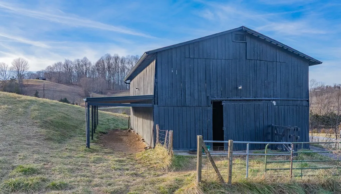
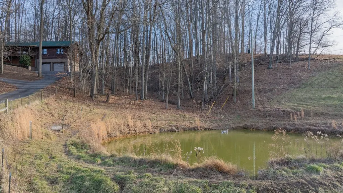
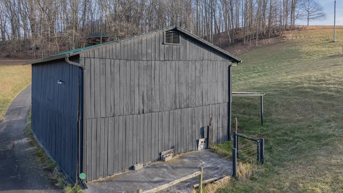
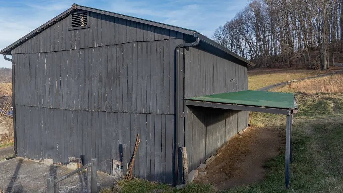
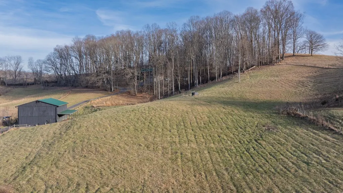
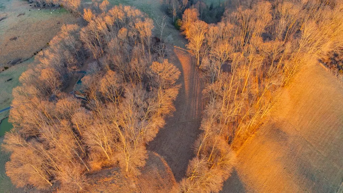
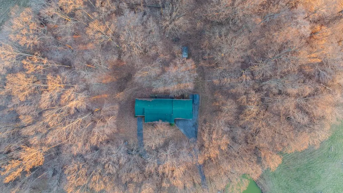
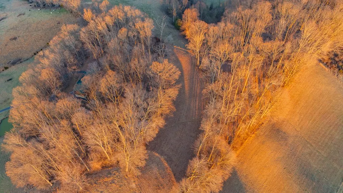
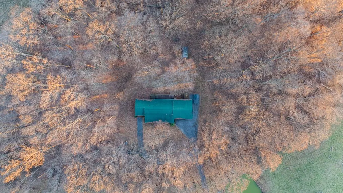
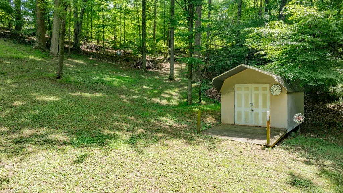
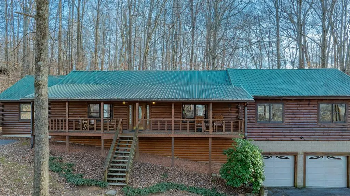
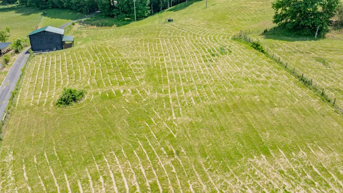
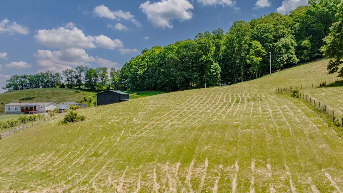
Luxury Log Cabin Estate on 11 Acres - Bristol, Virginia Welcome to 11766 Rocky Hill Road, a remarkable luxury log cabin estate offering the perfect balance of refined craftsmanship, privacy, and natural beauty. Set on 11 acres of rolling pasture and mature woodland, this exceptional property delivers a true Appalachian retreat with equestrian amenities and serene outdoor living. The home offers approximately 4,400 square feet of finished living space and 5,300 total square feet, featuring three bedrooms and three full bathrooms. At the heart of the home is an impressive 900-square-foot great room, surrounded by windows on three sides, flooding the space with natural light and capturing tranquil views of the surrounding landscape. Rich, warm wood interiors throughout the home create a timeless atmosphere of comfort, craftsmanship, and connection to nature. The finished lower level provides abundant space for entertaining, recreation, or extended living, along with additional flexible space ideal for a home office, guest suite, or additional bedroom. This level enhances both functionality and versatility while maintaining the home's cohesive design. Outdoor living is equally inviting. The covered front porch offers a peaceful setting to enjoy morning coffee or evening relaxation while overlooking the scenic grounds. The land itself is thoughtfully laid out with open pasture and wooded privacy, ideal for a variety of uses. Equestrian and outdoor features include: Three fenced paddocks Five-stall barn with power and water A beautiful pond providing both recreation and picturesque views This property is a rare offering—combining luxury log construction, usable acreage, and well-appointed agricultural amenities—just minutes from Bristol while feeling worlds away. An exceptional opportunity for those seeking privacy, lifestyle, and lasting value. IT IS THE SOLE RESPONSIBILITY OF BUYER AND BUYER AGENT TO VERIFY ALL INFORMATION CONTAINED HEREIN
| Elementary School | Middle School | High School |
|---|---|---|
| High Point Elementary School | Wallace Middle School | John S Battle High School |
| Price History | |
|---|---|
| 4/21/2026 | Listed $699,900 |
General Features
| Sewer | Septic Tank |
|---|---|
| Heating | Central,Heat Pump |
| Cooling | Central Air,Heat Pump |
| Utilities | Cable Connected,Propane |
| Possession | Close Of Escrow |
| Roof | Metal |
| Appliances | Dishwasher,Dryer,Microwave,Range,Refrigerator,Washer,Water Filter |
| Zoning | Res |
| Garage Spaces | 2 |
| Association Fee Includes | None |
| Patio/Porch Features | Covered,Deck,Porch |
| Architectural Style | Ranch |
| Construction Materials | Log,Dry Wall |
| Year Built | 1996 |
| Stories Count | 1 |
| Property Subtype | Single Family Residence |
| Tax Year | 2025 |
| Waterfront Features | Pond |
| County | Washington-VA |
| Property Type | Residential |
| HOA | false |
| Attached Garage | true |
| Garage Y/N | true |
| Full Baths | 3 |
| Status | Active |
| Directions | Take I-81N to Exit 5. Left on Lee Hwy, left on Island Rd at 3rd light. First right onto Wallace Pike for 1.5 mi. Left on Goose Creek Rd, stay right at fork onto Rocky Hill Rd. Home is on the right. |
| High School | John S Battle |
| City | Bristol |
| Disclosures | Property Disclosure |
| MLS Area | Bristol City - VA |
| Lot Size Units | Acres |
| Lot Size Square Feet | 479160 |
| Carport Y/N | false |
| Elementary School | High Point |
| Tax Annual Amount | 2499.16 |
| Middle/Junior High School | Wallace |
| Virtual Tour | https://tour.usamls.net/11766-Rocky-Hill-Road-Bristol-VA-24202/unbranded |
| Building Area Units | Square Feet |
| Primary Bedroom Level | Main |
| Living Area Units | Square Feet |
| Standard Status | Active |
| Tax Lot | NA |
| Freehold | IDX,BBO |
| Other Structures | Barn(s),Shed(s) |
| Security Features | Smoke Detector(s) |
| View | Pond |
Interior Features
| Interior Amenities | Ceiling Fan(s),Vaulted Ceiling(s),Cable High Speed Internet |
|---|---|
| Basement | Full,Interior Entry,Walk-Out Access |
| Flooring | Newer Floor Covering,Wood |
| Fireplace Features | Gas Log |
| Kitchen Level | Main |
| Basement (Y/N) | true |
| Air Conditioning Y/N | true |
| Heating Y/N | true |
| Window Features | Insulated Windows,Tilt Window(s),Wood Frames,Other-See Remarks,No Window Treatments |
| Fireplace Y/N | true |
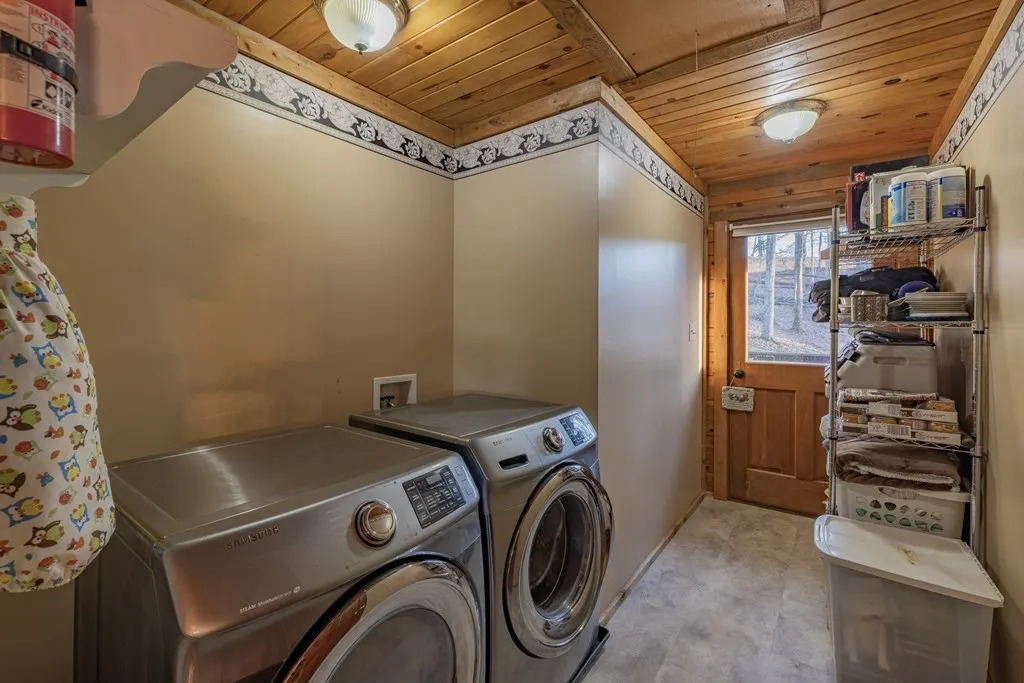
| Laundry Features | Main Level |
| Total Bedrooms | 4 |
| Below Grade Finished Area Unit Type | Square Feet |
| LivingAreaSource | CRS |
| Below Grade Finished Area Source | CRS |
| Above Grade Finished Area Source | CRS |
| Above Grade Finished Area Unit Type | Square Feet |
| Total Baths | 3 |
| RoomBasementArea | 2710 |
| Bedroom 4 Level | Main |
| Bedroom 3 Level | Main |
| Second Bedroom Level | Main |
| Bathroom 2 Level | Main |
| Bathroom 3 Level | Main |
| Living Room Level | Main |
| Main Level Bedrooms | 4 |
| Main Level Bathrooms | 3 |
| Dining Room Level | Main |
Exterior Features
| Exterior Amenities | Horses Allowed |
|---|---|
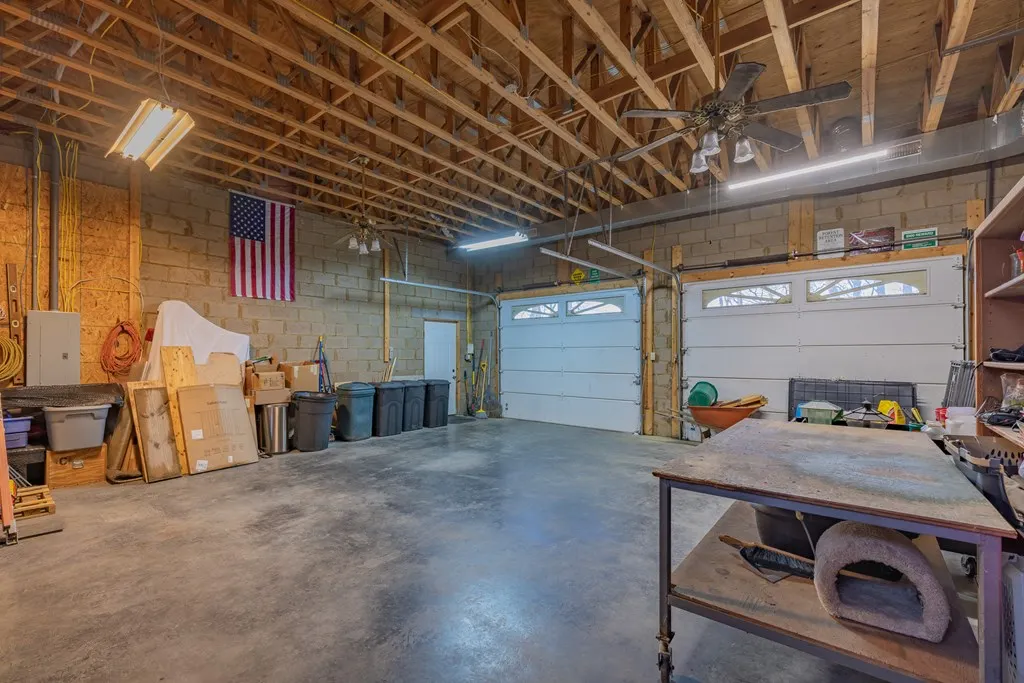
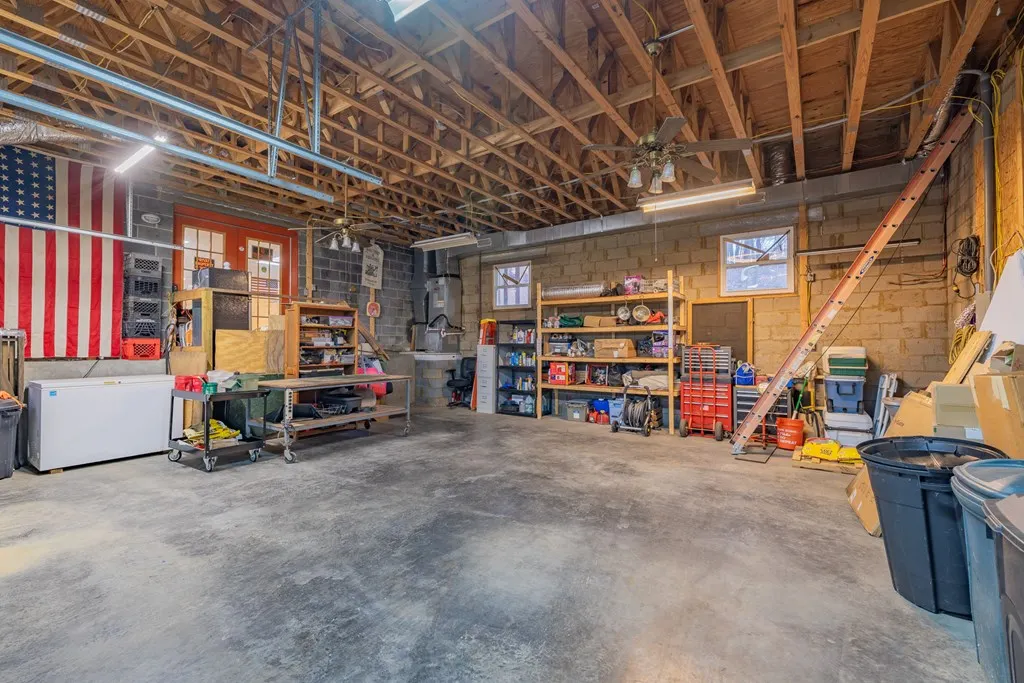
| Parking Features | Attached,Drive Under,Garage Door Opener |
| Lot Features | Cleared,Rolling Slope,Views,Wooded |
| Water Source | Public |
| Total Parking | 2 |
| Lot Size Area | 11 |
| Foundation Details | Block |
| Building Area Total | 5420 |
| Lot Size Acres | 11 |
| Waterfront Y/N | true |
| Covered Spaces | 2 |
| Horse Y/N | true |
| Irrigation Water Rights Y/N | false |
| Fencing | None,See Remarks |
| Road Surface Type | Paved |
Amenities
- Foreclosure
- Views
- Short Sale
- New Construction
- Adult 55+
- Lease To Own
- No HOA Fees
- Furnished
- Primary On Main
- Air Conditioning
- Seller Finance
- Green
- Fixer Upper
- Horse
- Golf
- Fireplace
- Deck
- Garage
- Basement
- Pool
Property vs Single Family Average in 24202
Price
Taxes
Year Built
 Tennessee Virginia Regional MLS All information deemed reliable but not guaranteed. All properties are subject to prior sale, change or withdrawal. Neither listing broker(s) or information provider(s) shall be responsible for any typographical errors, misinformation, misprints and shall be held totally harmless. Listing(s) information is provided for consumer's personal, non-commercial use and may not be used for any purpose other than to identify prospective properties consumers may be interested
 The data relating to real estate for sale on this website comes in part from the Internet Data Exchange (IDX) of the SW VA Association of REALTORS ® Multiple Listing Service. The SWVAR IDX logo indicates listings of other real estate firms that are identified in the detailed listing information. The information being provided is for consumers' personal, non-commercial use and may not be used for any purpose other than to identify prospective properties consumers may be interested in purchasing.
